A gutter system is the set of components that collects rain from a roof, carries it along the eaves, and delivers it safely away from a building. It includes gutters, hangers, end caps, corners, outlets, downspouts, elbows, and extensions, and it connects with the ground drainage around the house. When one piece fails, the whole system suffers.
Think of it like a river with a plan. Rain lands on the roof and runs toward the edge. The gutter catches it, the slope pushes it along, the outlet drops it into the downspout, and the extension or drain carries it away. If water meets a bottleneck anywhere, it overflows. Understanding each part helps you diagnose problems quickly and talk confidently with a contractor.
Gutters, Hangers, and Fascia
The gutter itself is the visible channel. The most common residential shape is the K-style, which has a flat back and a decorative front, though half-round gutters appear on older and high-end homes. Gutters are made from aluminum, steel, copper, vinyl, and other materials, and each has a different cost and lifespan.
Hangers hold the gutter to the fascia, the board along the roof edge. Strong hangers matter more than most people realize, because a gutter full of water and debris can weigh hundreds of pounds. Hidden hangers placed about every two feet, or closer in snowy areas, keep the gutter from sagging. The fascia must also be sound. If the wood behind the gutter is soft or rotted, even the best hardware will fail. Always check the fascia before replacing or repairing any gutter system.
Downspouts, Elbows, and Outlets
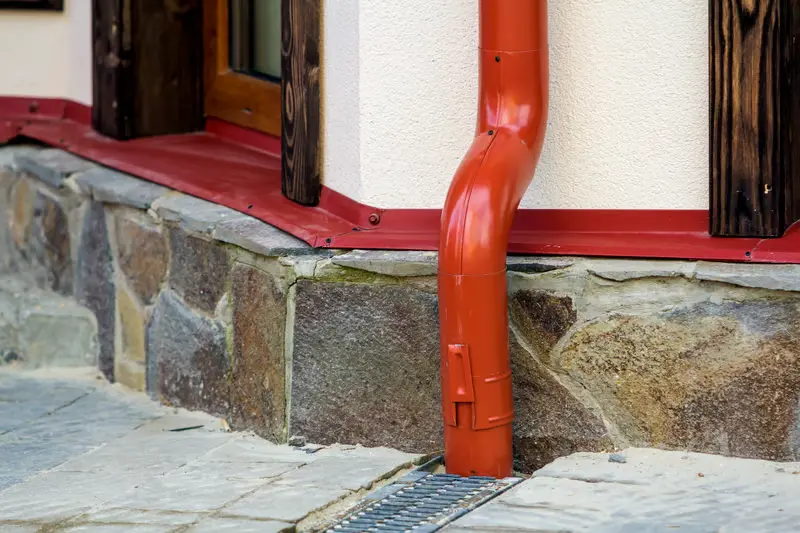
Downspouts carry water from the gutter to the ground. They connect to the gutter through an outlet, a hole cut in the bottom of the trough, and they use elbows to move around architectural features like eaves and bump-outs. Standard rectangular downspouts are usually two by three inches or three by four inches, and round versions are common with half-round gutters.
The downspout is often the narrowest part of the system, which means it controls how much water can leave. A big gutter feeding a tiny downspout is like a bathtub with a small drain. Elbows should be well secured, and the bottom of every downspout should end with an extension or connection to a drain. A loose elbow or a clogged outlet can turn a good gutter system into a flood hazard.
The Math of Rain: Sizing a Gutter System
Many homeowners assume gutters come in one size. In reality, the right size depends on your roof and your weather. Undersized gutters overflow during intense storms, even if they are clean. The calculation is not complicated, but it requires attention to a few key factors.
Roof Area, Pitch, and Rainfall Intensity
Three things determine the capacity you need: how much roof drains to a gutter section, how steep the roof is, and how hard it rains in your region. One technical guide explains that the roof area draining to each gutter section, the rainfall intensity at the building location, and the hydraulic capacity of the gutter and downspout piping determine the required sizes.
To appreciate the stakes, consider a simple fact. One inch of rain falling on a thousand square feet of roof produces roughly six hundred gallons of water. A typical house roof may be two or three times that size, and heavy storms can drop an inch or more in an hour. All that water arrives within minutes, and it must pass through your gutter and downspouts.
Steeper roofs shed water faster, which means more water reaches the gutter at once. Professionals use a pitch factor to adjust the roof area. The adjusted area is then compared with the gutter’s rated capacity. Typical reference charts show that a 5-inch K-style gutter can drain about 5,520 square feet of roof area at one inch per hour of rainfall, while a 6-inch K-style handles about 7,960 square feet. These numbers are based on a standard rainfall of one inch per hour, so in areas with heavy storms you must divide the capacity accordingly. That is why homes in regions with intense downpours often need six-inch gutters, even if the roof is not especially large.
Local rainfall data is available from government weather agencies and building departments. A guide on gutter sizing notes that standard assumptions about five or six-inch gutters ignore the most critical variable, which is local maximum hourly rainfall intensity. If you are unsure, ask a local gutter contractor what they install on homes like yours.
Slope and Downspout Count
Gutters must slope slightly toward the downspouts so that water does not stand in the trough. A common guideline is a slope of about one-quarter inch per ten feet, though some installers use a little less. Too little slope leaves puddles that breed mosquitoes and rust metal. Too much slope looks odd and can cause water to rush past the outlet.
The number of downspouts matters just as much as the slope. One practical guide recommends one downspout for every 20 to 30 linear feet of gutter, with more outlets in heavy rain regions. Pair gutter and downspout sizes sensibly. Industry guidance commonly matches five-inch K-style gutters with two-by-three-inch downspouts and six-inch K-style gutters with three-by-four-inch downspouts. If the gutter run is long, or if the roof has valleys that funnel water into one spot, add an outlet. It is cheaper than dealing with overflow.
Where the Water Goes Next: Drainage Away From the House
A perfect gutter system still fails if the water lands beside the foundation. What happens at the bottom of the downspout is as important as what happens at the top. The goal is to move water far enough away that it cannot return to the house.
Extensions, Splash Blocks, and Grading
The simplest solution is a downspout extension that carries water several feet from the wall. A practical guide recommends that every downspout discharge water at least four to six feet from the foundation, and suggests using rigid extensions rather than flexible corrugated pipe that can sag and clog. Splash blocks, which are small trays set under the outlet, prevent erosion and spread the flow. Hinged extensions can lift out of the way for mowing.
The ground matters too. Building codes address this directly. One summary of the International Residential Code explains that lots must be graded so that the surface falls at least six inches within the first ten feet away from foundation walls, and that in areas with expansive or collapsible soils, roof drainage must be discharged at least five feet from the foundation or into an approved drainage system. Check what applies in your region, since local codes vary.
Look at your yard after a rainstorm. Do you see puddles near the foundation, or soil that has washed away? If so, add soil to build a gentle slope, keeping the finished grade several inches below siding, and avoid piling mulch against the wall. Make sure water does not flow toward neighbors’ property, onto sidewalks where it may freeze, or into window wells.
Underground Pipes, Dry Wells, and French Drains
For homes where surface drainage is not enough, underground drain pipes can carry water farther. A solid, buried pipe connects the downspout to a discharge point, such as a storm drain, a lower part of the yard, or a daylight outlet on a slope. Use rigid pipe with a good slope, and include cleanouts so you can flush it if it clogs. Some municipalities restrict connections to storm sewers, so check local rules before you dig.
A dry well is an underground chamber filled with gravel or fitted with a perforated container. It collects runoff and lets it soak slowly into the soil. It works best in permeable soils and on level ground, and it should sit far from the foundation. French drains, which are perforated pipes in gravel-filled trenches, move groundwater and runoff along a path. They are helpful when a yard is soggy or when a hillside sends water toward the house. Heavy clay soils, high water tables, and tight lots make drainage design more complex, so consult a drainage professional for those situations.
Turning Runoff Into a Resource: Rain Barrels and Rain Gardens
Water leaving your gutter system does not have to be waste. Many homeowners choose to capture and use it. A rain barrel fits under a downspout and stores water for gardens, which saves tap water and reduces runoff. A typical barrel holds around fifty-five gallons and fills quickly during a storm, so it needs an overflow outlet directed away from the house. Use a screen to keep out leaves and mosquitoes, and keep the lid secure. Local rules on rainwater harvesting differ, so confirm what is allowed in your area.
A rain garden is a shallow, planted depression that collects runoff and lets it soak into the ground. It uses native plants that tolerate both wet and dry conditions, and it can be a beautiful way to handle a downspout. Place it at least ten feet from the foundation, and build it in a spot where water can flow in naturally. These solutions reduce erosion, support pollinators, and ease pressure on storm drains. They also give you a pleasant reason to look forward to rain.
Tricky Roofs: Valleys, Steep Pitches, Snow, and Ice
Some roof shapes demand extra attention. Valleys, where two roof planes meet, funnel large volumes of water into a small stretch of gutter. In that spot, water can shoot across the gutter and overshoot. Installers often add valley guards, splash diverters, or larger gutters and an extra downspout nearby.
Steep roofs shed water quickly. Water moves faster and with more force, so wider gutters and high-capacity downspouts may be necessary. Large roofs with long runs may need multiple outlets. Dormers and roof sections that drain onto lower roofs can overload the lower gutter system, so consider diverting that flow directly to a downspout.
In cold regions, snow and ice add weight and block flow. Ice dams form when heat escaping from the attic melts snow, which refreezes at the cold eaves. The dam traps water behind it, forcing it under shingles. The first fix is not heat cables or bigger gutters, but better attic insulation and ventilation to keep the roof deck cold. In heavy snow areas, strong hangers, closer spacing, and snow guards can protect the system. Keep downspouts clear so meltwater has a path out.
Reading the Signs of a Struggling Gutter System
Your house will often warn you before damage becomes serious. Look for water spilling over the front of the gutter during rain, which suggests clogs, insufficient capacity, or a gutter that is tilted the wrong way. Look for stains or streaks on the siding, peeling paint on the fascia, and mildew along the wall. These signs show that water is not following its intended path.
Check for sagging sections, gaps between the gutter and fascia, and joints that drip. Listen for water gurgling in downspouts, which can mean partial blockage. Inspect the ground below. Eroded soil, bare patches, or pooled water near the foundation indicate poor discharge. Inside the home, damp basement walls, musty smells, or efflorescence, a white powdery residue on concrete, can reflect long-term water issues. Do not ignore these signals. Water damage is easier and cheaper to fix when it is caught early.
Upkeep Habits That Keep Water Moving
Maintenance is not complicated, but it must be regular. Clear debris from gutters at least twice a year, and more often under heavy tree cover. Flush downspouts with a hose to confirm that water flows freely, and clean out any underground pipes or cleanouts. Check hangers and fasteners each year, tightening or replacing as needed. Reseal leaking joints with exterior gutter sealant, and touch up paint or protective coatings.
Trim overhanging branches so they drop fewer leaves and give animals less access. Keep ground-level outlets and extensions clear of leaves, mulch, and snow. After major storms, take a quick walk around the house and look for signs of overflow or damage. If you use rain barrels, empty and clean them periodically to prevent algae and mosquitoes. A simple seasonal checklist in your calendar can turn upkeep into a habit. For high or steep roofs, hire a professional rather than risking a fall.
A Real-Life Example of Fixing the Flow
Here is a composite story based on common projects. A family owned a one-story house with five-inch gutters and a single downspout on the long back side. During summer storms, water overflowed in the middle of the run and ran down the wall. The basement smelled musty, and the soil beside the foundation had settled into a shallow bowl.
A drainage contractor measured the roof area, noted the local rainfall intensity, and recommended adding two more downspouts and upgrading the back run to six-inch gutters. They corrected the slope, replaced a rotted fascia section, and installed rigid extensions that carried water well away from the wall. They also regraded the soil so that it sloped away from the house and added a small rain garden at the low corner of the yard. The next big storm, the family stood at the window and watched with relief as water slid along the gutter and spread harmlessly into the garden. The difference came from treating the gutter system as a complete drainage plan, not a single piece of metal.
Expert Advice From Drainage Pros
Roofers, landscapers, and drainage specialists agree on several points. First, design from the ground up. Decide where the water should end up, then work backward to choose downspout locations and sizes. Second, never discharge water in places that harm others. That includes neighbors’ yards, sidewalks, and shared driveways, which can create liability and conflict.
Third, size generously in storm-prone areas. A slightly larger gutter and extra downspout cost little compared with water damage. Fourth, combine solutions. A good gutter system works best with proper grading, healthy soil, and, where needed, underground drains or rain gardens. Fifth, document your system. Keep notes about materials, installation dates, and contractors, and take photos of buried pipes before covering them.
Finally, respect local codes and permits. Rules about stormwater, rain barrels, and drainage connections vary widely. For complex sites, hillside homes, or persistent flooding, consult a licensed civil engineer or drainage contractor. A site visit by a professional can reveal issues that no general article can predict.
Mistakes That Send Water the Wrong Way
The most common mistake is focusing only on the gutter and ignoring what happens at the downspout. Short extensions that drop water two feet from the wall barely help. Another mistake is undersizing the system, especially in regions with heavy rain, or relying on a single downspout for a long gutter run.
Some people use flexible corrugated pipe that sags and traps debris, or bury drain lines without a proper slope or cleanouts. Others pile soil or mulch against the siding, creating a path for water to enter. Connecting downspouts to a foundation drain or septic system can cause backups and is often prohibited. Neglecting maintenance, skipping fascia repairs, and ignoring early signs of overflow are further errors. A final mistake is assuming that gutter guards eliminate upkeep. They help, but they still need inspection. Avoid these pitfalls, and your gutter system will protect your home quietly for years.
Final Thoughts
Rain is not the enemy. It waters the lawn, fills the reservoirs, and makes the world smell new. What causes trouble is rain with no plan, falling where it should not and staying where it does not belong. A well-designed gutter system gives rain a plan. It collects the water, guides it, and releases it at a point where it can do good or at least do no harm. Priya, the homeowner from our opening story, now watches storms from her kitchen window with a cup of tea in hand. Her gutters are sized for the weather, her downspouts run far from the wall, and a small rain garden glows green in the corner of the yard. Take a walk around your own home during the next rain, follow the water, and fix the first weak link you find. Your house will thank you every storm.